Complete Backyard Transformations, Designed as One Space
Rather than treating the pool as a standalone feature, we design your entire backyard, water, deck, shade, fire and living areas, as one cohesive environment.
What a Complete Backyard Transformation Means at Azure Crest
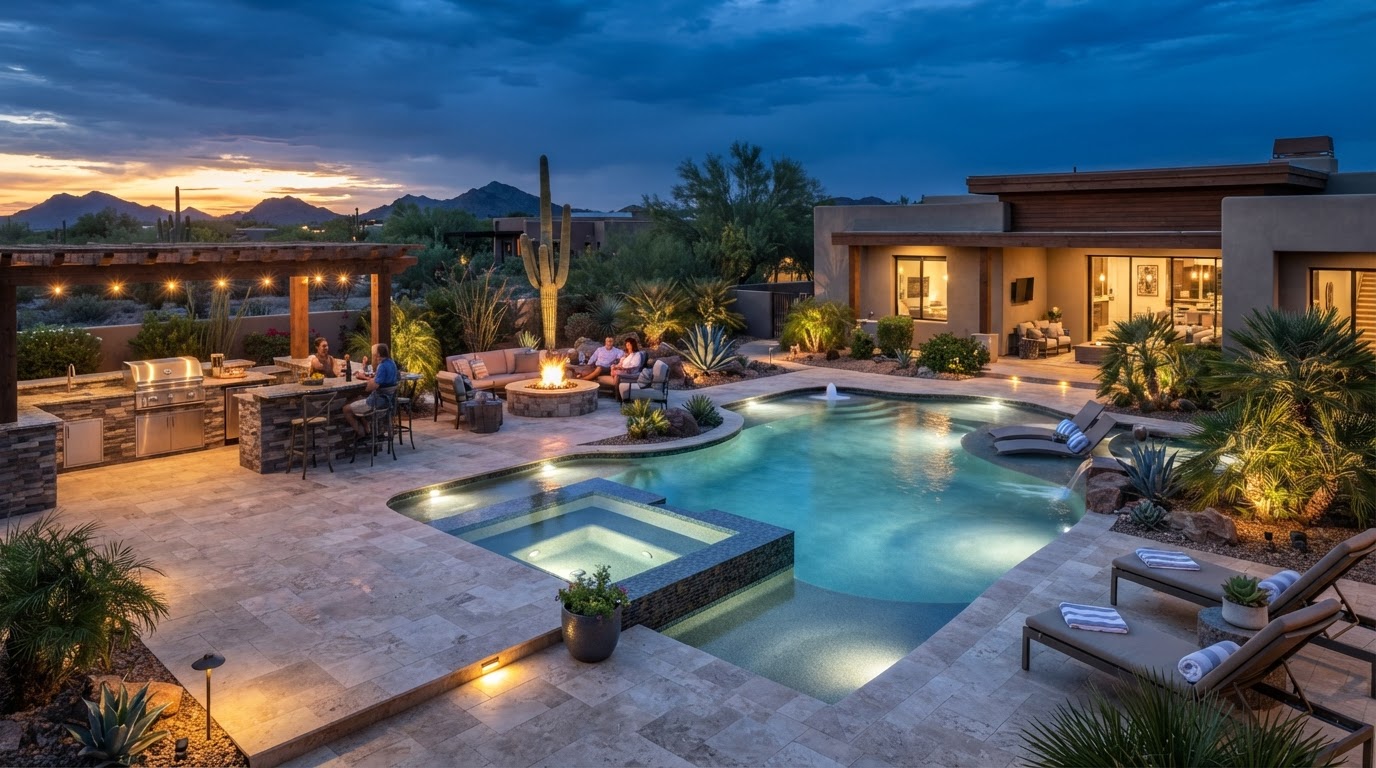
A complete backyard transformation is the design and construction of your entire outdoor space as one project. The pool, spa, decking, shade, outdoor kitchen, fire and water features, lighting and living areas are planned together so the finished yard reads as a single, cohesive environment rather than a pool with things added around it over time.
Because we design and build the whole outdoor environment, one team owns the design and the construction. That means the materials, drainage, utilities and layout are consistent from the start, and what you reviewed in 3D is what gets built in your yard, with no handoff to a separate builder who never saw the design.
The Elements of a Complete Backyard
A transformation is not one product. It is a set of outdoor elements, each with a role, designed to read as one space. Naming the elements and what each one does makes it clear why planning them together beats adding them one at a time.
Pool & Spa
The water at the center of the yard. Pool shape, depth, spa and water features are designed for how you swim, soak and gather, not picked from a catalog of standard shapes.
Decking & Hardscape
The surfaces that connect everything. Decks, patios, walkways and retaining walls are planned so traffic flows naturally and the materials tie the pool to the home.
Outdoor Kitchen
Cooking and entertaining moved outside. The grill, counters, refrigeration and seating are placed as stations that flow with the pool and patio rather than a unit pushed against a wall.
Shade Structures
Real cover where people sit and eat. Pergolas and ramadas are placed over the seating, dining and kitchen so the yard stays usable through the hottest part of the day.
Fire & Water Features
Atmosphere after dark. Fire bowls, spillways and deck jets are planned with the pool and lighting so the elements work together instead of competing for attention.
Lighting & Automation
The yard after sunset and from your phone. LED lighting and smart controls are coordinated so a single tap shifts the whole space from a quiet evening to a gathering.
What Changes When the Whole Yard Is Designed at Once
The core difference is one-team, whole-yard design versus piecemeal additions by separate contractors. Laying the two approaches side by side shows why a transformation is more than a bigger pool project.
Piecemeal, one contractor at a time
- The pool goes in first, with the patio, shade and kitchen added later by different contractors.
- Materials, drainage and finishes are chosen in isolation, so they often clash or leave awkward transitions.
- Utilities for a later kitchen or lighting are not planned, so they get trenched across a finished deck.
- No one owns the overall look, so the yard reads as separate projects stacked next to each other.
Whole-yard design by one team
- Pool, deck, shade, kitchen, fire and lighting are designed together in 3D before any construction.
- Materials and finishes are selected as one palette so the yard shares a consistent look and flow.
- Gas, electric, water and drainage are planned up front for every element, so nothing is trenched later.
- One team owns the design and the build, so what you approved in 3D is what gets built in your yard.
Who a Complete Transformation Is For
A full transformation suits homeowners who want the whole outdoor space planned and built as one project. It is especially well suited to:
- Homeowners starting with an empty or underused yard who want the whole outdoor space planned at once
- Anyone tired of a pool with a patio, shade and cooking added piecemeal over the years
- People building a new home or doing a major renovation who want the backyard designed with the house
- Homeowners who want a resort-inspired backyard with consistent materials and one team to call
Why Homeowners Choose a Transformation
A transformation is about how the whole yard works together, not any single element. These are the goals we hear most often and design around:
- A backyard that works as one outdoor living space instead of a pool with things scattered around it
- Consistent materials, finishes and flow across the pool, deck, kitchen and shade
- Utilities, drainage and layout planned up front so nothing is trenched across a finished yard later
- One team and one design from the first concept to the final walkthrough, with no handoff gaps
Our Approach to Complete Transformations
A transformation that holds together starts with one design for the whole yard. We study your property and how you live outdoors, design every element together in 3D, coordinate the materials as one palette, sequence the build so each phase fits the plan, and walk you through the finished space at handoff. One team owns it from concept to walkthrough.
Property & Lifestyle Discovery
We walk your property, listen to how you want to live outdoors, and study sunlight, views, slope and traffic flow so the whole-yard design fits your lot and your life rather than a generic layout.
Whole-Yard 3D Design
Pool shape, decking, water features, fire, lighting, spa, shade and entertaining areas are designed together in 3D so you can see how every element relates before any construction begins.
Material & Finish Coordination
Tile, stone, decking, coping, cabinetry and finishes are selected as one palette so the pool, deck, kitchen and shade share a consistent look rather than reading as separate projects.
Phased Construction
Construction is sequenced so each element, from the pool shell to hardscape to outdoor kitchen, fits the overall plan, with one team coordinating the trades and keeping you informed throughout.
Final Walkthrough & Handoff
We review the finished backyard with you, confirm every element meets the design, and walk you through how to run and care for the pool, spa, lighting and outdoor living features.
Go Deeper on the Elements
A transformation is built from these individual services. Each has its own page if you want to explore one element in detail before looking at the whole yard.
Custom Pool Design
One-of-a-kind pool designs tailored to your property, style and the way you live outdoors.
View DetailsPool & Spa Combinations
Integrated pool and spa designs that share water, finishes and visual flow as one feature.
View DetailsOutdoor Kitchens
Built-in outdoor kitchens with grills, counters, refrigeration, sinks and bar seating, designed as a finished part of your pool and patio environment.
View DetailsPergolas & Shade Structures
Pergolas, ramadas, shade sails and lattice structures that put shade exactly where your poolside seating, dining and kitchen need it.
View DetailsBackyard Transformation Questions
Answers to the questions homeowners ask most about complete backyard transformations with Azure Crest.
Design Your Whole Backyard as One Space
Tell us how you want to live outdoors. We will design the pool, deck, shade, kitchen and features together as one cohesive environment and build it with a single team.